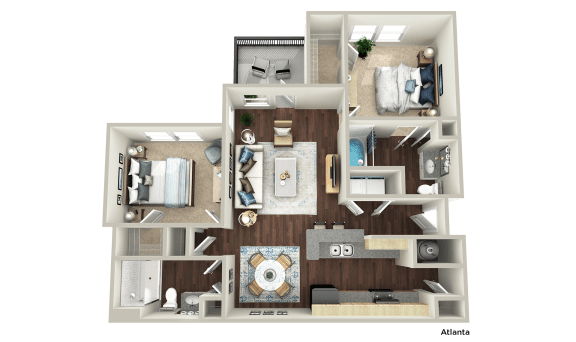
FMB2R
2 Bedrooms
2 Bathrooms
Up to 1,078 Sq. Ft.
Pet Friendly
The B2R offers a spacious two-bedroom layout with an easy flow between the living, dining, and kitchen areas. Renovated finishes such as new carpet, wood-style vinyl plank flooring, and light interior updates create a bright and comfortable home thats perfect for everyday living.
Features & Amenities
- Designer Kitchen with Spacious Pantry
- Granite-style Counter Tops and Custom Cabinetry
- State of the Art Black Appliances
- Ceiling Fans in Living & Master Bedroom
- Impressive Nine-Foot Ceilings
- Oversized Windows with an Abundance of Natural Light
- Relaxing Garden Tubs
- Walk-in Showers*
- Private Balcony or Patio
- Washer & Dryer Included
- Generous Walk-in Closets
- Coat Closets in select homes*
- Linen closets
- Detached Garages and Storage Units available
Apartment: # 1614-205
Starting at: $1,539.00
Reserve Today for Apartment 1614-205, opens in a new tabApartment: # 1758-103
Starting at: $1,549.00
Reserve Today for Apartment 1758-103, opens in a new tabApartment: # 1600-301
Starting at: $1,554.00
Reserve Today for Apartment 1600-301, opens in a new tabApartment: # 1736-107
Starting at: $1,578.00
Reserve Today for Apartment 1736-107, opens in a new tabApartment: # 1758-306
Starting at: $1,638.00
Reserve Today for Apartment 1758-306, opens in a new tabStarting at $1,549.00
Have a question?
How can we help you?
Floor Plan Video
Floor Plan Virtual Tour
Floor Plan Video
Prices and special offers valid for new residents only. Pricing and availability subject to change at any time.
FMB2R Photo Gallery